<-- style PDP --> 10 Harefield Drive, Toronto - Detached for sale for $794,900
  • new
  • for sale
  • leased

10 Harefield Drive

Toronto, Ontario, M9W 4C7 - Rexdale-Kipling

$794,900

  • Neighbourhood

    Rexdale-Kipling

  • Major Intersection

    Kipling/Hinton

  • Listed Since: 1 day(s)

  • Last update: today

Overview

  • Property Type

    Detached, Backsplit 3

  • Bedrooms

    3

  • Bathrooms

    2

  • Basement

    Part Fin

  • Kitchen

    1

  • Total Parking

    5 (1 Attached Garage)

  • Lot Size

    45.25x136 (Feet)

  • Taxes

    $3,959.00 (2025)

  • Type

    Freehold

Property Description

Property description for 10 Harefield Drive, Toronto

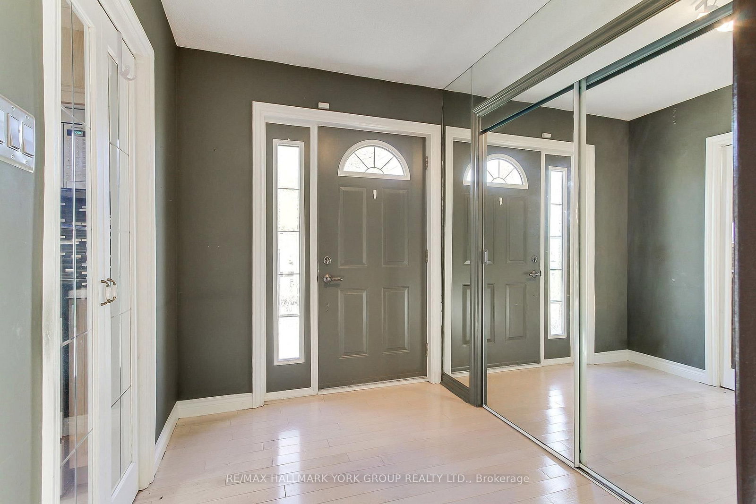
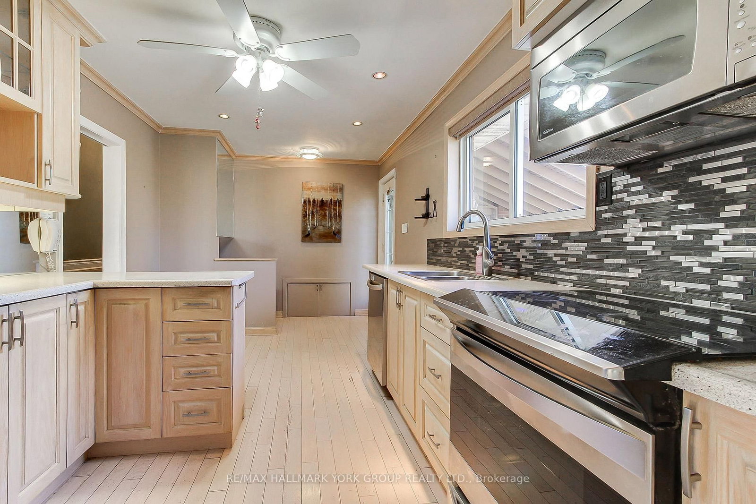
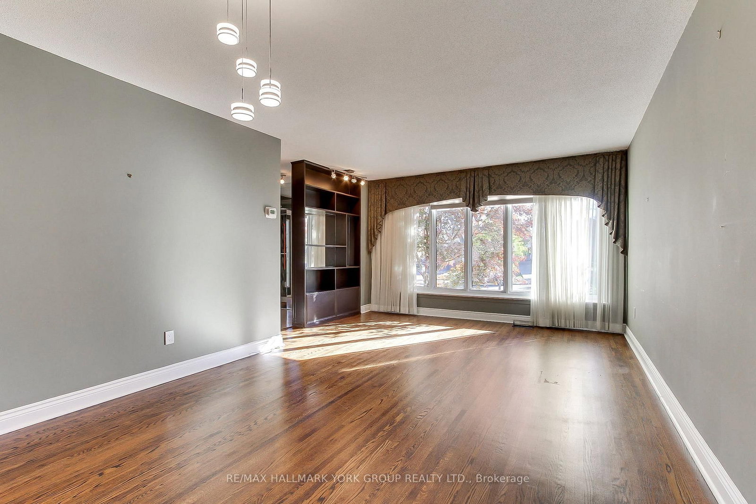
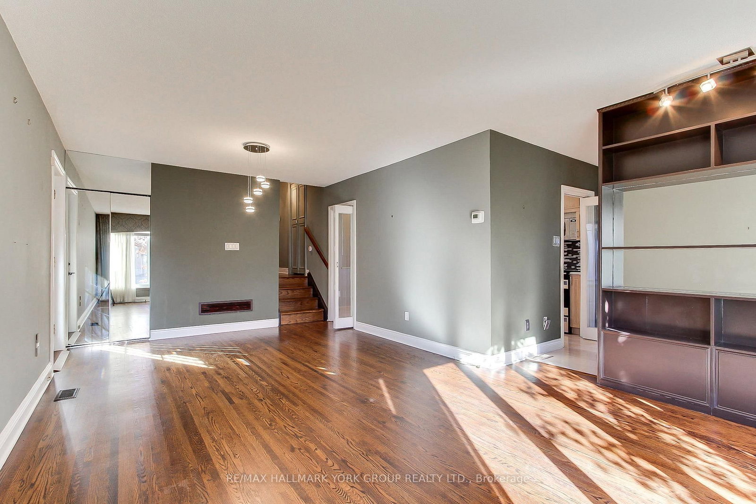
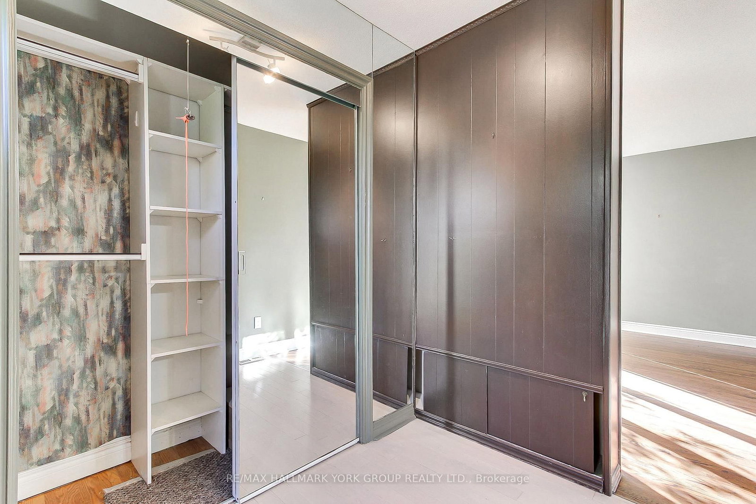
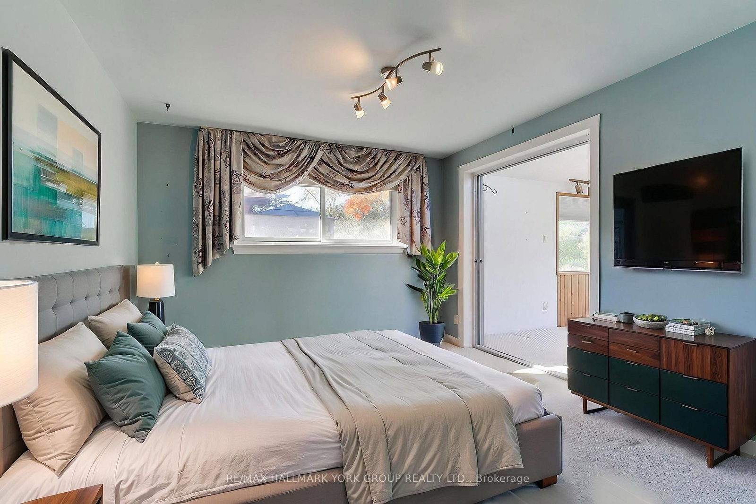
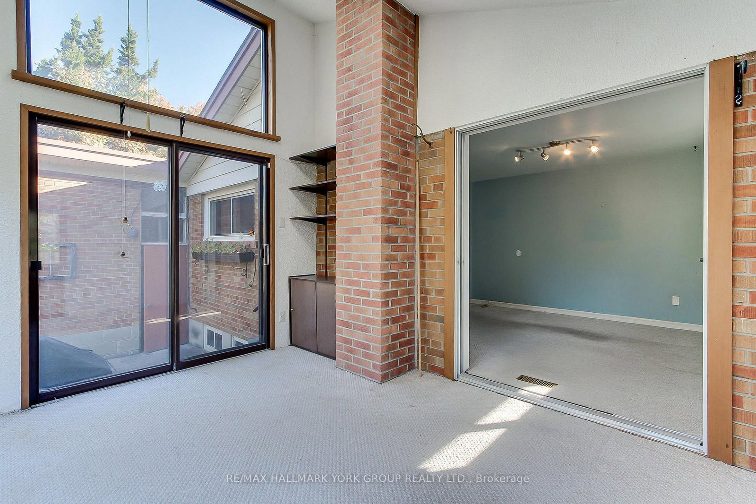
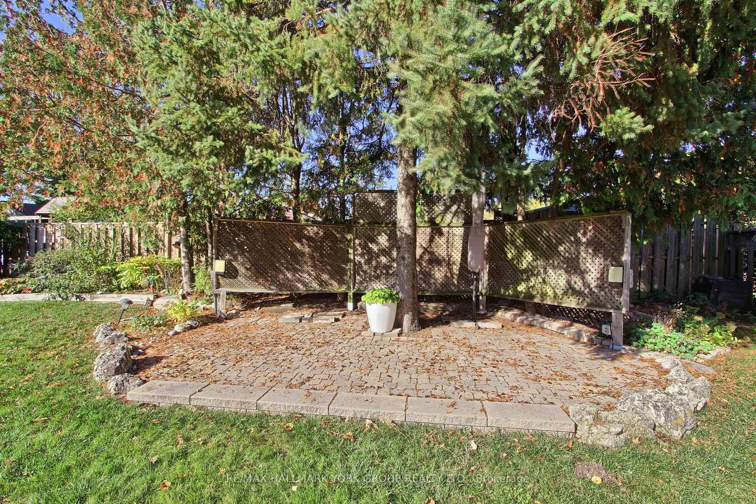
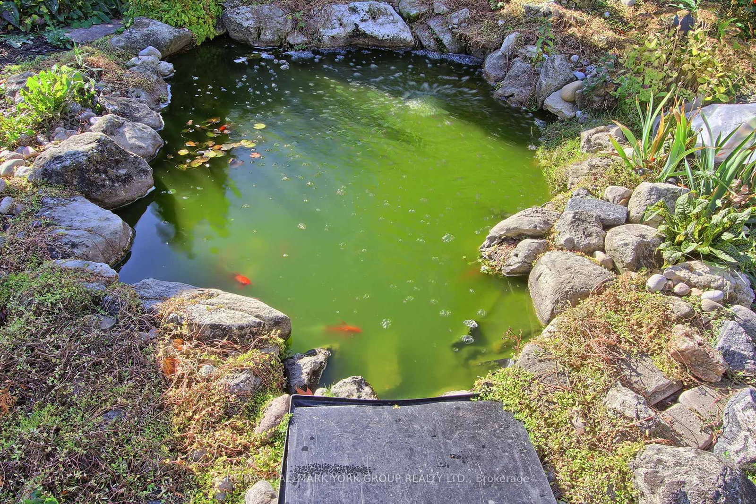
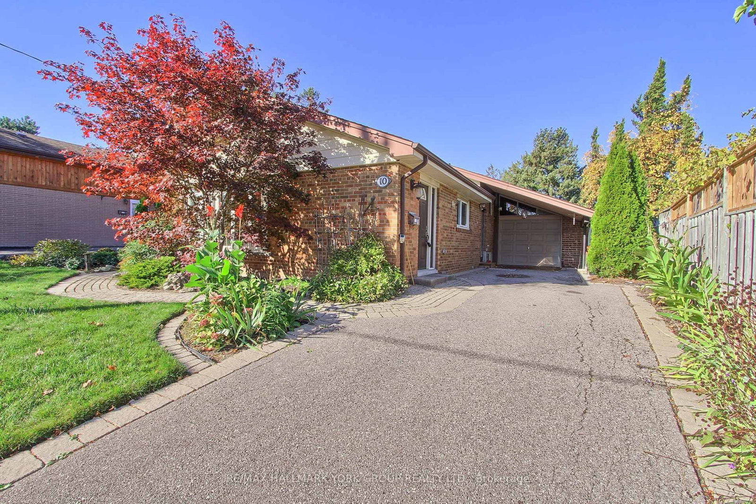
Welcome to 10 Harefield Drive, long term owners offering up a well-maintained 3-bedroom back-split with versatile living space, a finished basement, and a wonderful backyard retreat. The main floor features a bright living room/dining room combination with a large pantry closet and built-in shelving unit and a functional kitchen complete with stainless steel refrigerator, electric stove, microwave, and dishwasher. The dining room provides direct access to the patio, featuring a generous 8-10 ft awning and a gate to the backyard.Enjoy the additional flexibility of a sunroom with blinds, cabinetry, display shelving, and an adjoining room with ample closet space. The finished basement offers additional living space, a fireplace with mesh screen and glass doors and convenient under-stair storage. Other features include an owned tankless water heater, furnace, air conditioner, central vacuum(as-is) and existing electric light fixtures.Step outside to a private backyard designed for relaxing and entertaining, complete with a gazebo with netting and weather covers, a garden pond, natural gas barbecue, interlock patio and walkways, multiple sitting areas and established perennial gardens featuring seasonal flowers and flowering shrubs. The carport offers sliding doors for added protection from rain and snow, while the rare garage includes shelving, a built-in cupboard and motion-activated lighting.Conveniently located close to elementary, middle, and high schools, Humber College, shopping, public transit with connections to the subway and major routes. The airport is also within convenient reach. Lovely location!

Listed by RE/MAX HALLMARK YORK GROUP REALTY LTD.

  • MLS #

    W14101250

  • Sq. Ft

    1100-1500

  • Sq. Ft. Source

    MLS

  • Lot Irregularities

    n/a

  • Year Built

    Available Upon Request

  • Pool

    None

  • Drive

    Private

  • Garage

    Attached, 1 spaces

  • Total Parking

    5

  • Family Room

    N

  • Den

    N

  • Exterior

    Brick

  • Fireplace

    Y

  • Roof

    Asphalt Shingle

  • Foundation

    Concrete

  • Elevator

    n/a

  • Water View

    n/a

  • Laundry Level

    Lower

  • Heat

    Forced Air

  • A/C

    Central Air

  • Water

    Municipal

  • Water Supply

    n/a

  • Sewers

    Sewers

  • Central Vac

    N

  • Kitchen

    5.0 x 2.9 ft Main level

    hardwood floor, Stainless Steel Appl, Eat-In Kitchen

  • Living

    4.1 x 3.3 ft Main level

    hardwood floor, Large Window, O/Looks Frontyard

  • Dining

    3.6 x 2.7 ft Main level

    hardwood floor, W/O To Patio, Open Concept

  • Primary

    3.6 x 3.2 ft Upper level

    hardwood floor, W/O To Sunroom, W/I Closet

  • 2nd Br

    3.0 x 2.8 ft Upper level

    hardwood floor, Large Closet, O/Looks Backyard

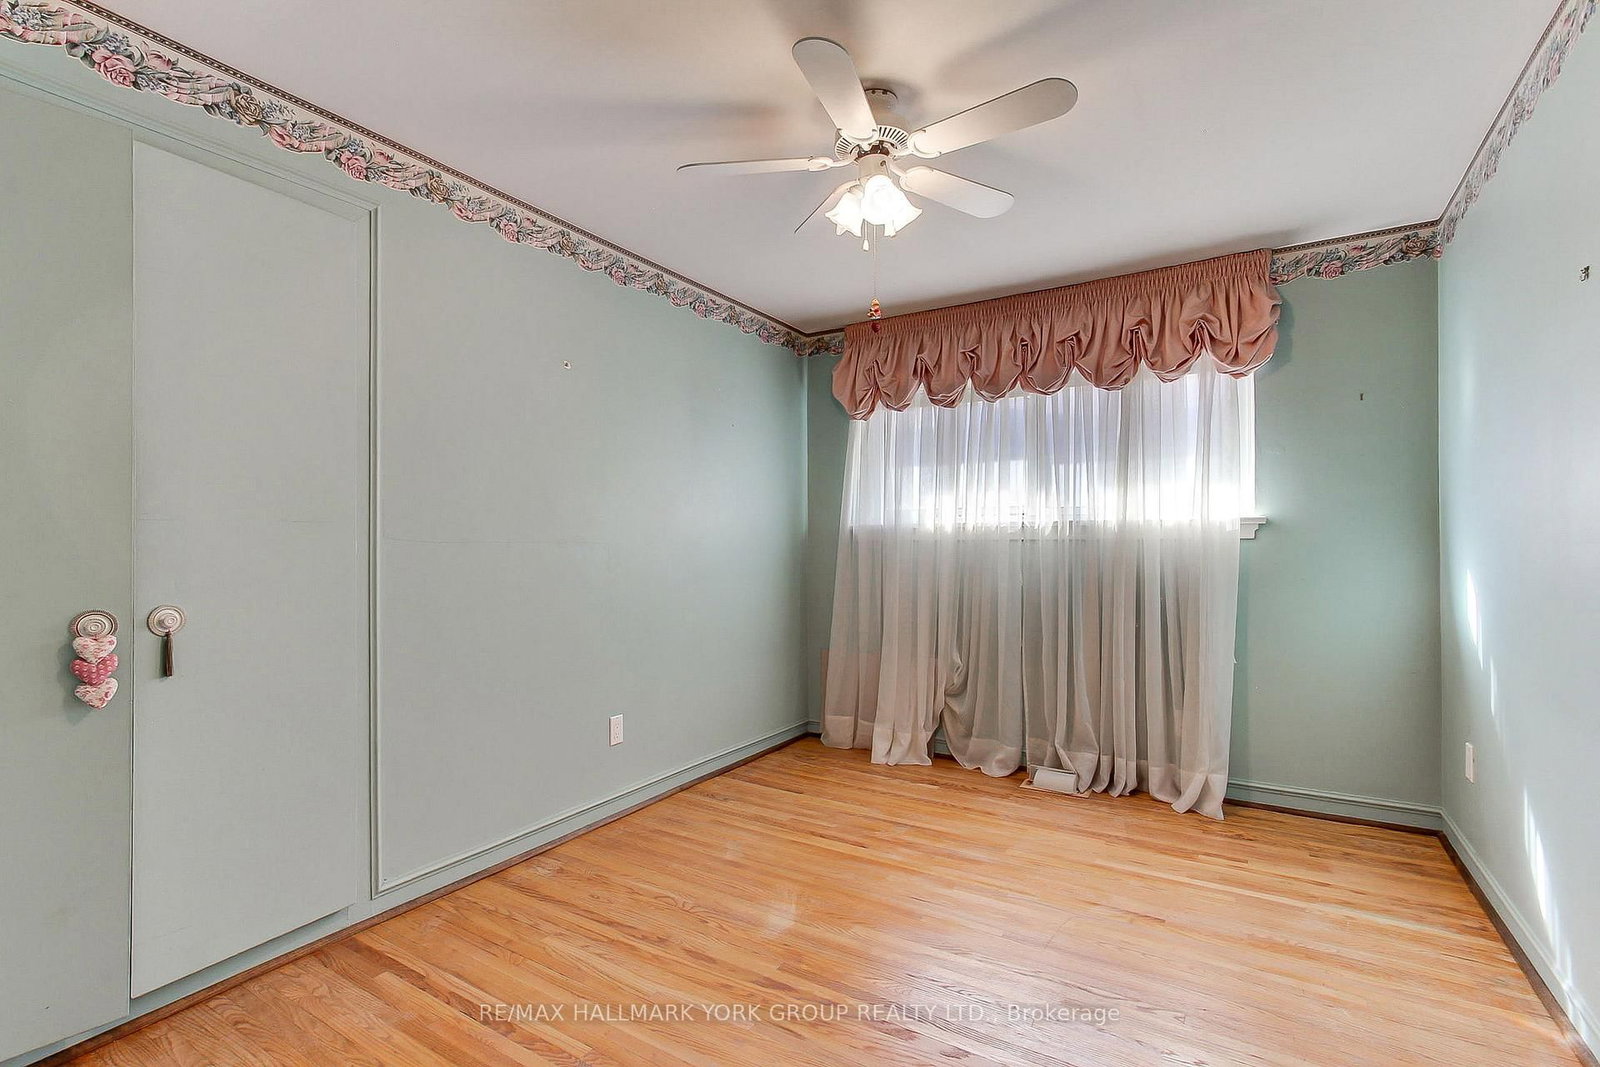
  • 3rd Br

    3.6 x 2.8 ft Upper level

    hardwood floor, Large Closet, Ceiling Fan

  • Sunroom

    3.7 x 3.0 ft Upper level

    Vaulted Ceiling, W/O To Patio, Ceiling Fan

  • Rec

    7.6 x 3.3 ft Lower level

    Brick Fireplace, Wet Bar, Dropped Ceiling

  • Laundry

    2.3 x 1.8 ft Lower level

    2 Pc Bath, Laundry Sink, Dropped Ceiling

Thinking of Selling?

Find Out Your Home’s Value in Today’s Market!

No Email or Signup is required to view your home estimate.

estimate your home value

Contact Manoj Kukreja

Sales Representative,
Century 21 People’s Choice Realty Inc.,
Brokerage
(647) 576 - 2100

Manoj profile avatar

Open house for 10 Harefield Drive, Toronto
Property Open House

Estimated price

Date
Price
Change
2026-10-21
$806,322
-3.67%

Mortgage Calculator

This data is for informational purposes only.

Mortgage Payment per month

Principal Amount

Interest

Total Payable

Amortization

Amortization

Closing Cost Calculator

This data is for informational purposes only.

Closing Cost Total for this property

Total Cash flow for purchasing this property

Down Payment(%)*
Additional information

Provincial Land Transfer Tax

Ontario Land Transfer Tax Rebate

Toronto Land Transfer Tax

Toronto Land Transfer Tax Rebate

PST on CMHC Insurance Premium

Lawyer Fees

$2,825

Government Registration Fee's

$164

Title Insurance

Closing Cost Total

Total Cash flow for purchasing this property

Provincial Land Transfer Tax

Ontario Land Transfer Tax Rebate

Toronto Land Transfer Tax

Toronto Land Transfer Tax Rebate

PST on CMHC Insurance Premium

Lawyer Fees

$2,825

Government Registarion Fee's

$164

Title Insurance

Down Payment(%)*

* A down payment of less than 20% is permitted only for first-time home buyers purchasing their principal residence. The minimum down payment required is 5% for the portion of the purchase price up to $500,000, and 10% for the portion between $500,000 and $1,500,000. For properties priced over $1,500,000, a minimum down payment of 20% is required.

Thinking of Selling?

Find Out Your Home’s Value in Today’s Market!

No Email or Signup is required to view your home estimate.

estimate your home value

Contact Manoj Kukreja

Sales Representative, Century 21 People’s Choice Realty Inc., Brokerage
(647) 576 - 2100

Manoj profile avatar

Recent Sold Listings in Rexdale-Kipling, Toronto

Popular Cities